

Commercial Floor Plans for Leasing, Sales and Marketing Campaigns in Melbourne
When a property goes to market, a professionally measured and presented floor plan gives agents, tenants and buyers the spatial clarity they need to make decisions. Realserve prepares commercial floor plans for leasing campaigns, sales campaigns and information memorandums across Melbourne and regional Victoria.
These are all produced by qualified surveyors, delivered in formats ready for listings, brochures and IM packages.
Want a quote? We respond the same business day.
What a Realserve Floor Plan in Melbourne includes
Our marketing floor plans are drawn specifically for commercial property campaigns, not technical survey documents, but clean, clearly presented drawings designed to help agents market a property and help prospective tenants or buyers understand the space.
A standard commercial floor plan from Realserve shows:
- Internal tenancy layout and room configuration
- Floor areas and overall building dimensions
- Office areas, warehouse space and amenity details
- Column grid and major structural elements
- Door and window positions
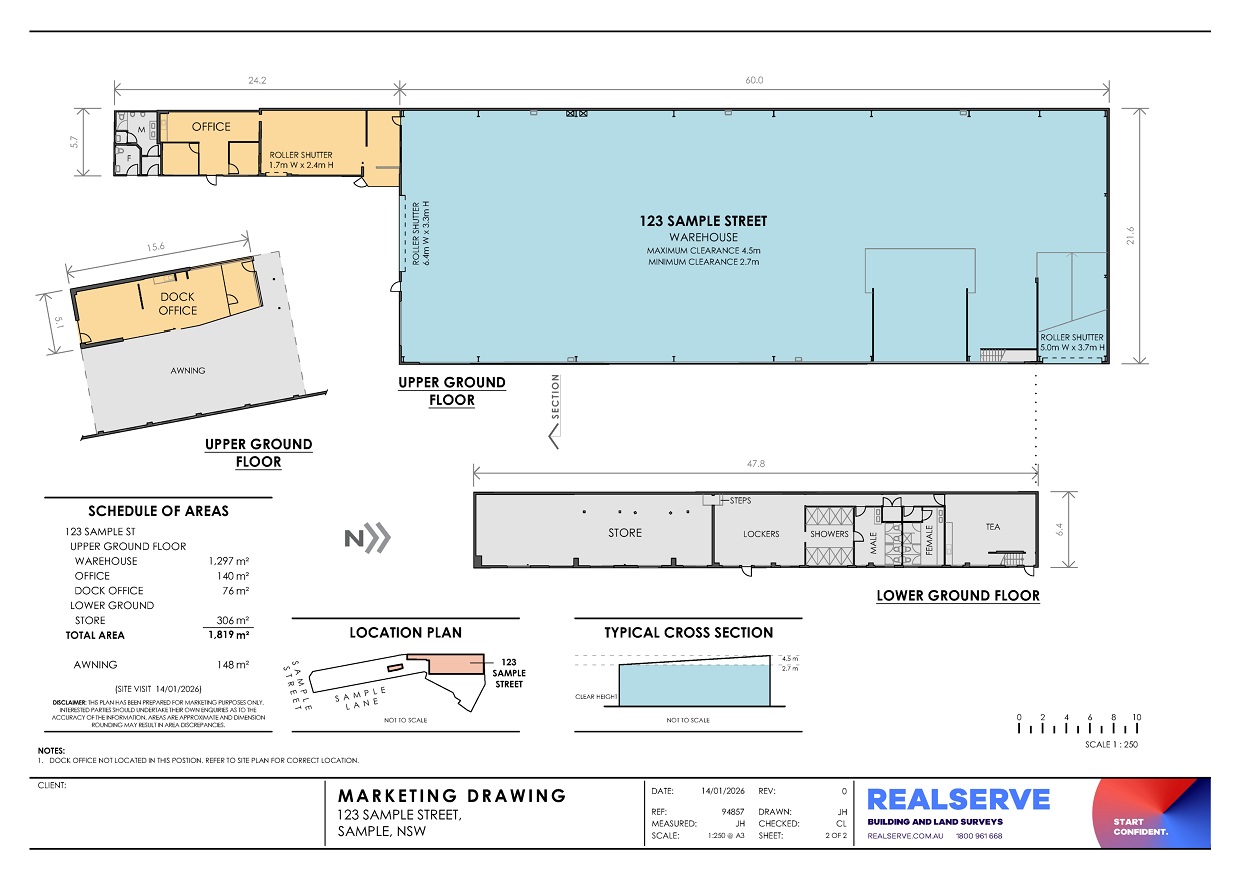
- Roller shutters and dock access points (industrial)
- Clearance heights in warehouse and logistics spaces
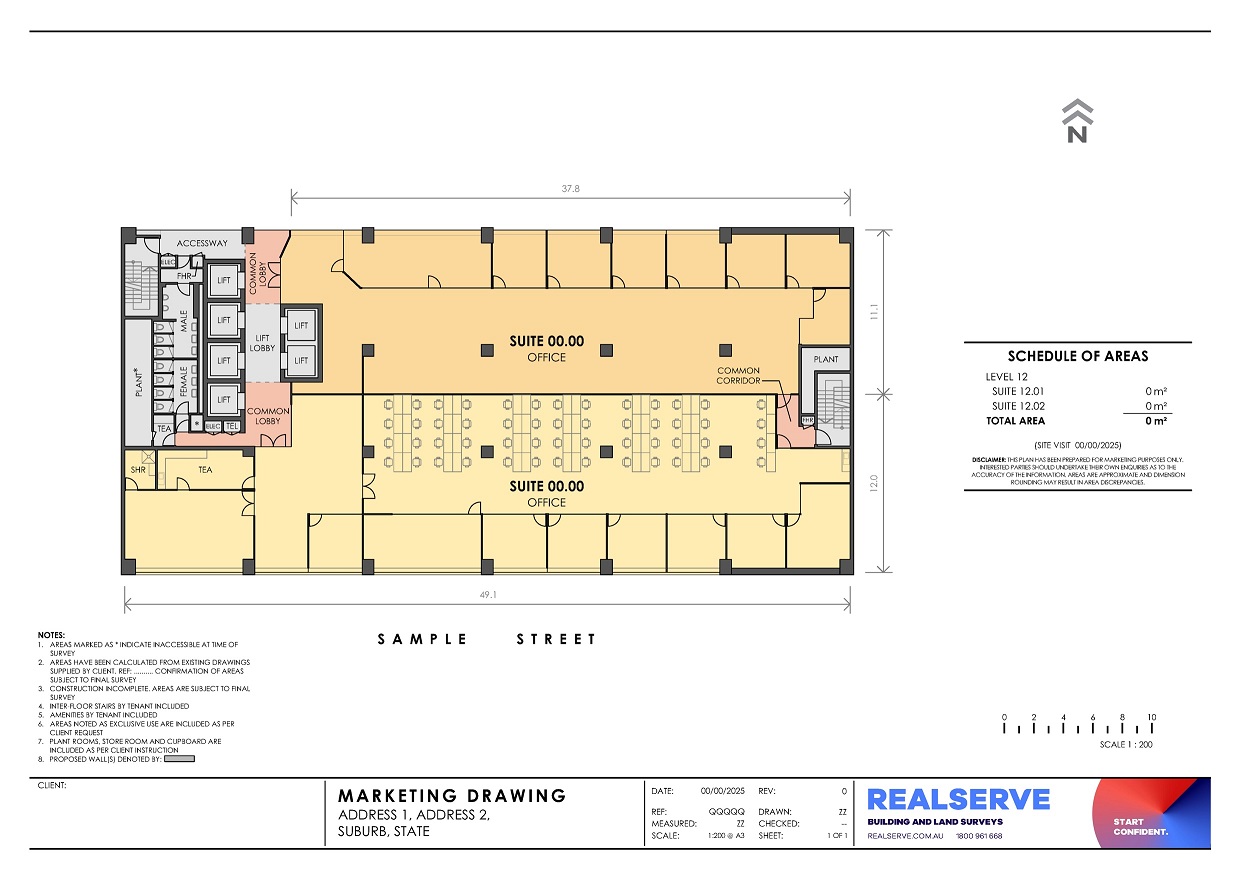
- Colour coding to differentiate space types — office, warehouse, amenities, common areas
- Leasing information including tenancy area schedule
Deliverables are provided in PDF and CAD (DWG) formats that are ready for REA, Domain, IM documents and marketing brochures.
Floor plans can be presented using customised drawing templates incorporating your agency, client or project branding, including logos, colours and presentation styles.
We are happy to establish and maintain custom templates to ensure consistency across portfolios, campaigns and repeat projects. Minor amendments are included at no additional charge.
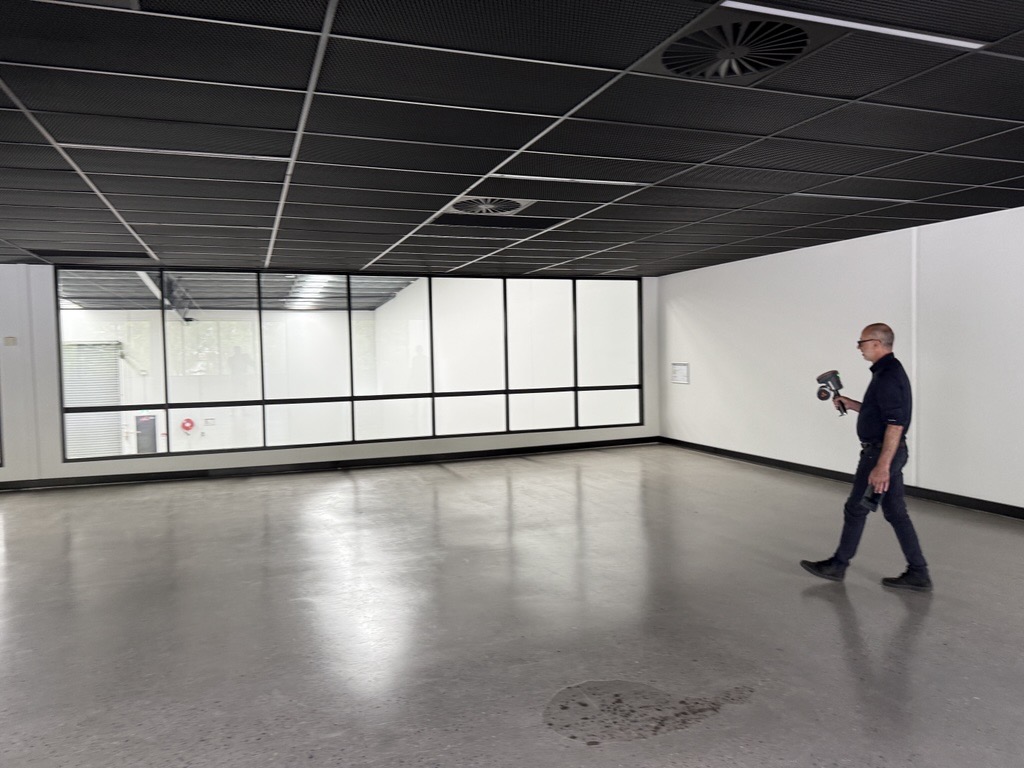
We survey and prepare floor plans in Melbourne for agents and property managers
Marketing floor plans in Melbourne are used throughout the leasing and sales process to help prospective tenants and purchasers understand a property before they inspect it.
- Leasing campaigns — Give prospective tenants a clear understanding of the tenancy layout, amenities and key features before attending site.
- Sales campaigns — Help buyers understand the property’s configuration, tenancy mix and overall functionality as part of the due diligence process.
- Information Memorandums (IMs) — Professionally presented plans that enhance campaign presentation and provide a clear visual representation of the asset.
- Tenant marketing — Assist existing and incoming tenants with space planning, fitout discussions and occupancy decisions.
- Property listings — Ideal for use on REA Commercial, Domain Commercial, agency websites and other marketing platforms.
- Space planning — Support preliminary fitout planning, furniture layouts and workplace configuration discussions.
We survey and prepare commercial floor plans in Melbourne for all property types
Our Melbourne team prepares commercial floor plans across all major property sectors.
- Commercial Office Strata offices, whole-floor tenancies, multi-level commercial buildings and mixed-use assets throughout Melbourne’s CBD, inner suburbs and metropolitan corridors.
- Industrial & Logistics Warehouses, distribution centres, industrial estates and logistics facilities across Melbourne’s key industrial precincts — including the south-east corridor (Dandenong, Keysborough, Braeside), the west (Laverton, Truganina, Altona) and the north (Campbellfield, Epping, Somerton).
Our industrial floor plans can include office areas, warehouse areas, internal clearance heights, roller shutter dimensions, dock leveller positions and hardstand areas to help industrial agents across Melbourne clearly communicate a property’s functionality and enabling prospective tenants to assess operational suitability before attending site.
- Retail Property Individual retail tenancies, bulky goods showrooms, neighbourhood centres and shopping centre assets. We understand the requirements of retail leasing campaigns and can clearly present tenancy layouts, customer access, amenities and tenancy areas for prospective tenants and purchasers.
- Healthcare, Aged Care & Childcare Medical centres, hospitals, aged care facilities, childcare centres and other specialised property assets requiring clear, professionally presented floor plans for sales campaigns, leasing campaigns, refurbishment planning, stakeholder engagement and asset management purposes.

Project examples of work we have previously completed
Browse actual examples of work we have completed in Melbourne and other states.

Delivering the complete picture for a sports facility renovation planning
A property group required a thorough understanding of a clubhouse’s existing built form before renovation planning could begin. We delivered the documentation they required.

Using 3D scanning to create a new retail tenancy plan in Sydney
The Realserve surveyors in Sydney were engaged by Lendlease to create new retail tenancy documentation in their shopping centre at Erina Fair. Instead of using traditional survey methods we used a Leica BLK to create a 3D scan of the 130 square metre area.

IPMS Survey for a commercial building in Australia
The International Property Measurement Standard (IPMS) is a standardised and globally applicable method for measuring property. This global method of measurement is being introduced gradually into Australia
Floor plans and site plans in Melbourne are frequently ordered together
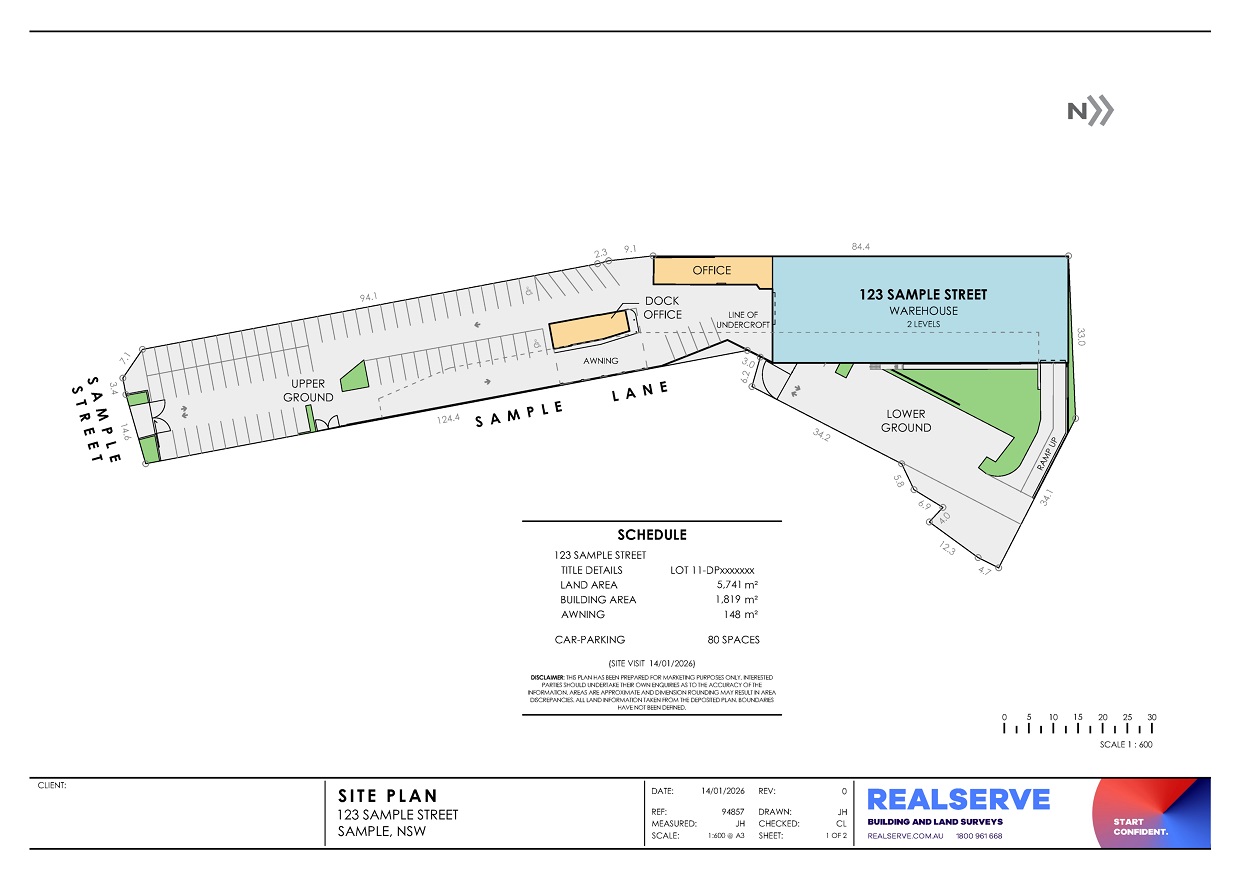
A floor plan covers the interior of a tenancy or building. A site plan covers the external building position on site, car parking, access points, boundaries and hardstand areas.
They are separate products and can be ordered independently.
However, many Melbourne commercial campaigns include both, particularly for industrial and retail properties where car parking allocation and site access are key selling points for prospective tenants.
Ordering both together means a single site visit captures everything you need which reduces disruption to occupants and keeps your campaign timeline on track.
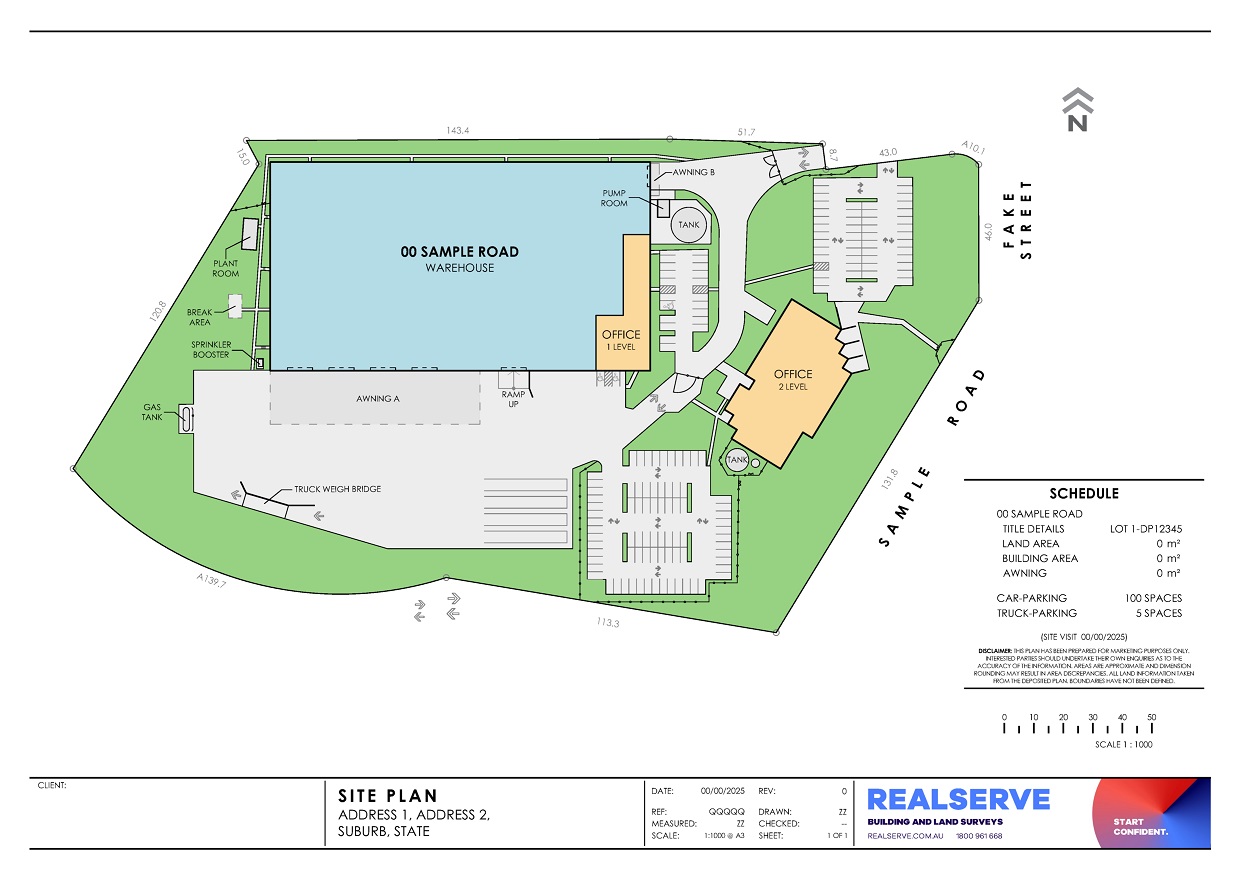
Samples of our commercial floor plans for leasing, sales and marketing
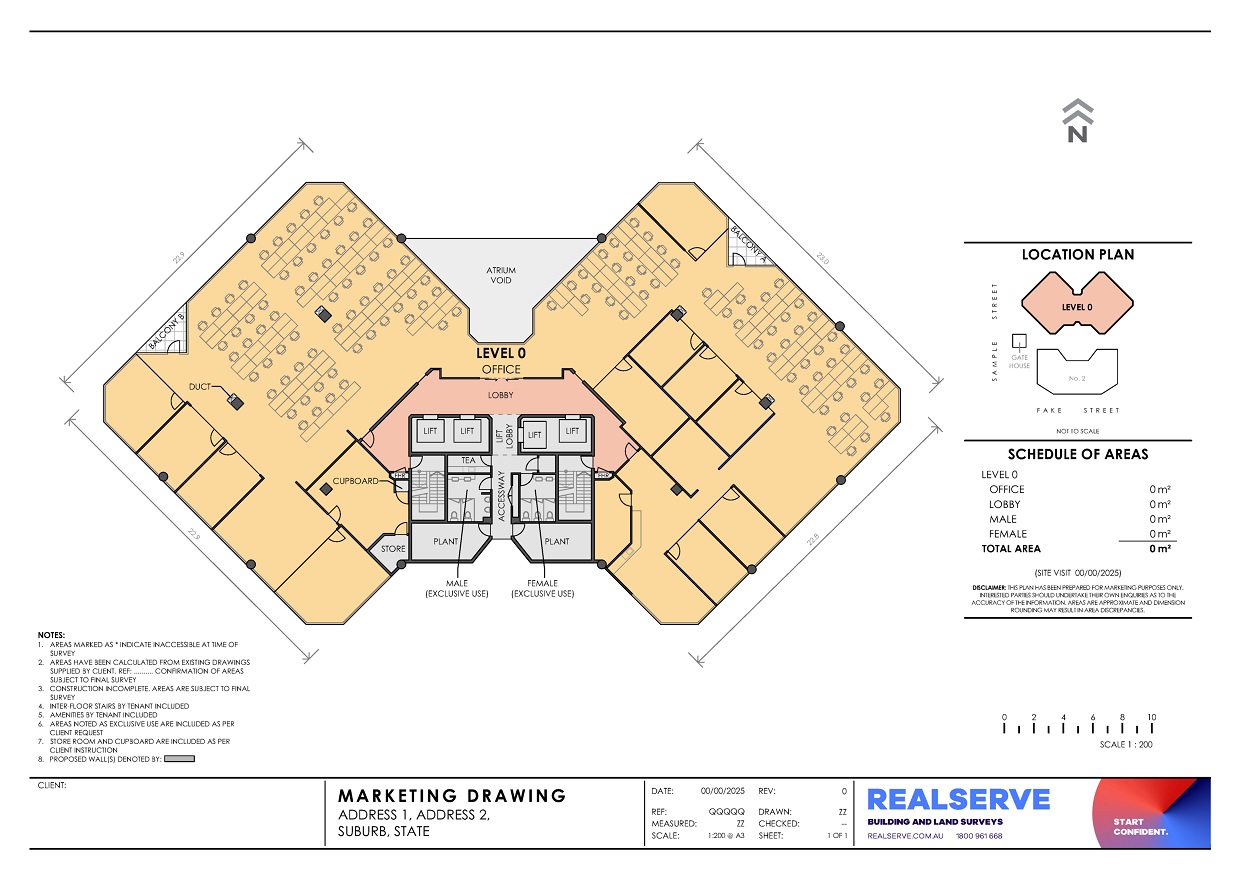
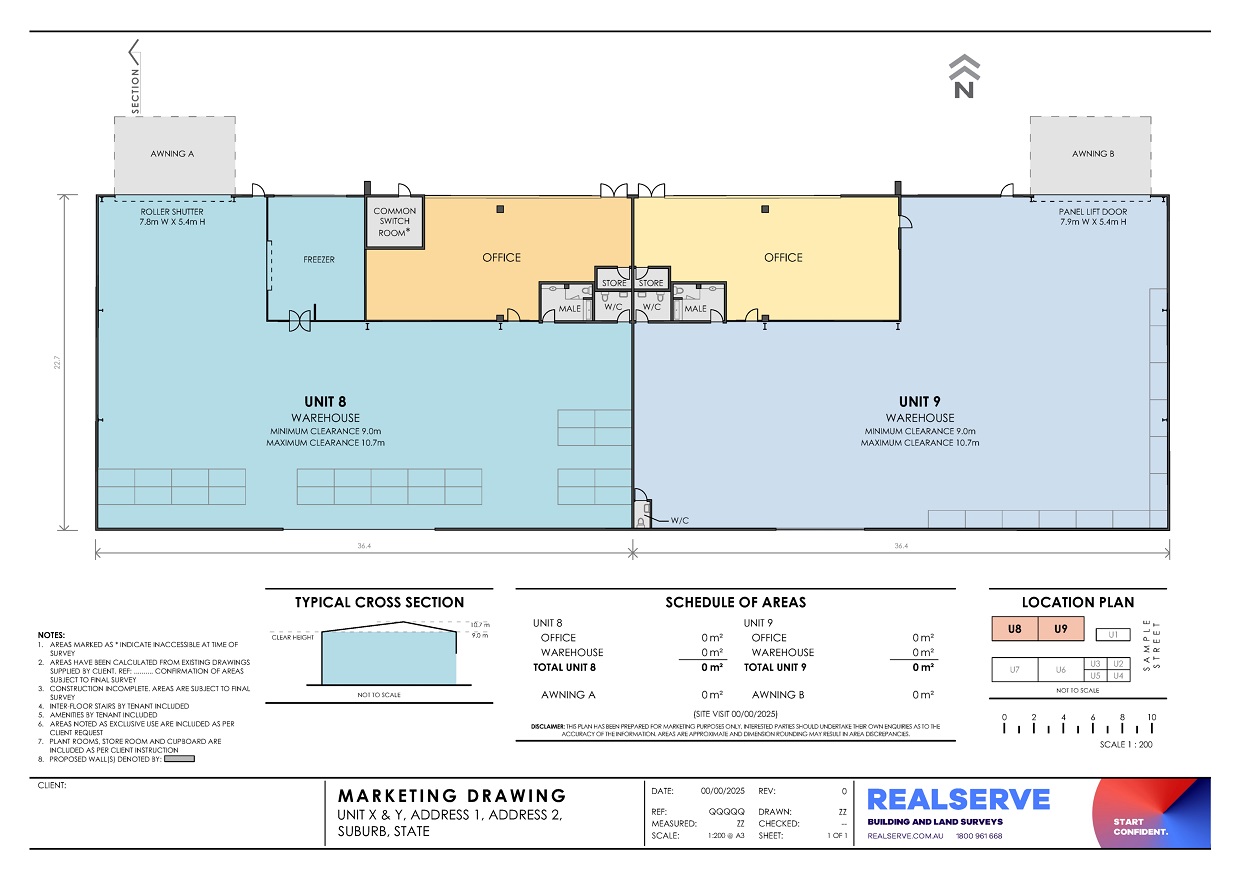
How our team in Melbourne works
- Get a quote — same business day
Contact us by phone, email or through our quote request form. You’ll hear from a real member of our Melbourne team the same business day — not an automated response. Most quotes are provided within one business day of your initial enquiry. - We confirm scope and arrange site access
Once engaged, we work with you to confirm exactly what the floor plan needs to show and coordinate site access with the property manager, tenant or owner. We handle the logistics. - Site capture by a qualified surveyor
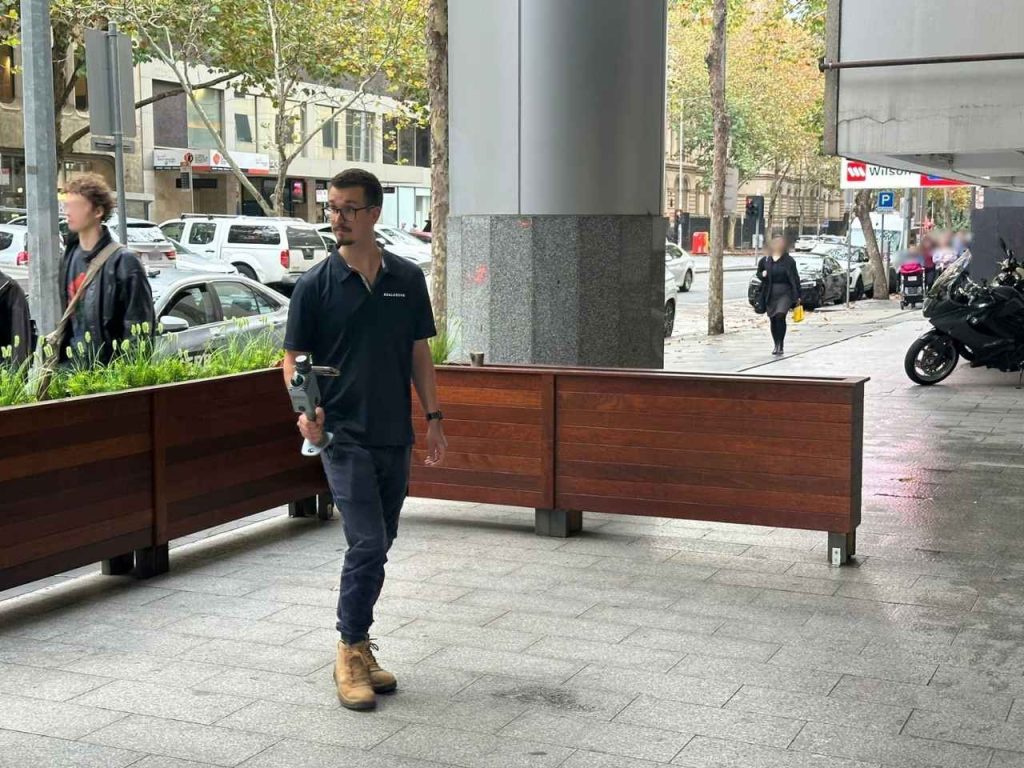
One of our qualified surveyors visits the property and measures all relevant elements using professional survey equipment. For standard commercial and industrial tenancies, site capture is typically completed in a single visit. - Drafting, quality assurance and delivery
All plans are drafted using CAD software and independently reviewed through our QA process before release. You receive clean, accurate, professional drawings not rushed outputs. - Amendments included
Minor revisions are included as standard. If anything needs adjusting for your campaign, we turn amendments around promptly.
Reasons to choose Realserve to prepare your real estate floor plan in Melbourne
- Same-day response.
- Quotes within 24 hours.
- Melbourne-based team.
- Plans tailored for leasing & marketing campaigns
- Trusted by property professionals for over 25 years
- Consistent deliverables across Australia
- National capability with local service
- Multiple deliverables from a single site visit
- Qualified surveyors and robust QA processes
- Fast response times and practical advice
- Technology selected to suit the outcome

We know property campaigns move quickly.
- For most standard single-tenancy projects in Melbourne, we aim to attend site and return your completed floor plans within a week to ten business days from instruction.
- For time-critical campaigns, let us know upfront. We regularly accommodate staged delivery providing preliminary information ahead of final documentation to keep your campaign on track.
Our goal is straightforward: to give you the information you need, when you need it.
Our Victorian team is based in Collingwood and works with property professionals across Melbourne and regional Victoria. Through Realserve’s national network, we also support multi-site and portfolio projects throughout Australia.

Alex Medero
Senior Project Manager

James Hosking
Project Manager

Felix Tovar
BIM & CAD Team Manager

Matthew Vorbach
Survey Manager
Frequently asked questions about our service in Melbourne
What’s the difference between a marketing floor plan and a leasing survey?
A marketing floor plan is designed for presentation — clean, styled and ready for listings, brochures and IM packages. A leasing survey (such as an NLA or GLA survey) is a certified measurement document prepared to PCA standards for use in lease agreements and legal documentation. If you need a certified area measurement for a lease, that’s a different product. If you need a professional plan to market your property, that’s what this page is about. Many clients order both so we can discuss the right combination for your project.
What does a commercial floor plan include?
Internal layout, room labels, floor areas, dimensions, amenity details, colour coding for different space types and a tenancy area schedule. Industrial plans also include clearance heights, roller shutter positions and dock details. See the full inclusions list above.
What file formats do you deliver?
PDF and CAD (DWG) files . PDF is ready for IM documents and print. CAD files are available for agents or architects who need them.
Can you prepare a floor plan and a site plan in the same visit?
Yes. A single site visit can capture everything needed for both the internal floor plan and the external site plan. This is the most efficient approach and the one we recommend for most commercial and industrial campaigns.
How quickly can I get a quote?
Contact us and you’ll hear from a real member of our team the same business day. Most quotes are provided within one business day of your initial enquiry.
Do you cover all of metropolitan Melbourne and regional Victoria?
Yes. Our Collingwood office services all of metropolitan Melbourne. We also cover regional Victoria, travel requirements and any disbursements for regional locations are discussed upfront as part of the quoting process, so there are no surprises.
Can you match our agency’s template or colour scheme?
We can discuss custom styling requirements as part of your quote. Many commercial agencies have established presentation standards for their marketing materials — let us know your requirements when you enquire.
Do you work with property managers and asset managers as well as agents?
Yes. Our clients include commercial agents, leasing agents, property managers, facilities managers, asset managers, property owners and development professionals. If you regularly need floor plans across a portfolio, we’re happy to discuss how we can support your ongoing requirements.
Can you calculate tenancy areas from a marketing floor plan?
No. A marketing floor plan may display tenancy areas, however if you require certified measurements for lease agreements, PCA reporting or legal documentation, a leasing survey should be completed. Many clients choose to order both a marketing floor plan and a leasing survey as part of the same project.
Can you prepare a floor plan if existing plans already exist?
Sometimes. Existing plans can be a useful reference, however they are often outdated or do not reflect the property as constructed. Where accuracy is important, we recommend a measured survey to verify dimensions, tenancy areas and layout before marketing the property.
How much does a marketing floor plan cost?
Pricing depends on the size, location and complexity of the property, along with the information required. Most quotes can be prepared within one business day. Contact our team for a tailored proposal.
Can you create plans for industrial warehouses?
Yes. Industrial warehouses, logistics facilities and distribution centres are among our most common project types. We regularly prepare marketing floor plans showing warehouse areas, office components, clearance heights, loading docks, roller shutters and other operational features important to industrial tenants.
Our service locations in Melbourne and the rest of Australia
Realserve has offices located around Australia. We have an experienced team that can deliver many types of surveying as well as 3D laser scanning and building modelling.
With offices in each capital city that have skilled surveyors and trained 3D laser scanning technicians available, we can visit any type of site with a support network that can produce survey documentation, create models and other documentation as required.
If you have multiple sites that are spread across a region or interstate we can also co-ordinate for our team to conduct the required surveying at each location & then co-ordinate all the data to be processed centrally.
This essentially means we are able to provide national service coverage as well as a very strict consistency in terms of the survey documentation, 3D scanning or modelling data that needs to be produced.

About Realserve
Realserve has been preparing commercial floor plans, leasing surveys and building documentation for the Australian property industry for over 25 years.
Our Victorian team is based in Collingwood and works across Melbourne’s commercial, industrial and retail property sectors every day.
Our surveyors are experienced and qualified professionals. Our plans go through independent quality review before delivery. Plus, our team communicates directly with you throughout, not through project management layers or automated systems.
Looking for more detailed building documentation?
Explore our
Realserve Pty Ltd in Collingwood, Melbourne
4 Robert Street
Collingwood
Melbourne, Victoria 3066