

Commercial Site Plans for Marketing & Leasing Campaigns in Melbourne
A marketing site plan shows the overall layout of a property, including the building footprint, car parking areas, vehicle access points, loading docks, tenancy locations all in approximate location to the site boundaries, whereas a marketing floor plan shows what’s inside the property. For commercial leasing and sales campaigns, a professionally prepared site plan gives prospective tenants and buyers the context they need to thoroughly evaluate a property.
Realserve prepares commercial Site Plans for leasing campaigns, sales campaigns and Information Memorandums across Melbourne and regional Victoria. Our plans are drawn from measured survey data by experienced and qualified surveyors, delivered in formats ready for listings, brochures and IM packages.
Want a quote? We respond the same business day.
What a Realserve site plan produced in Melbourne will show
Our property site plans are prepared specifically for marketing and leasing purposes that are clearly presented, professionally styled drawings that give agents, tenants and buyers a complete picture of the property’s layout, access and key features.
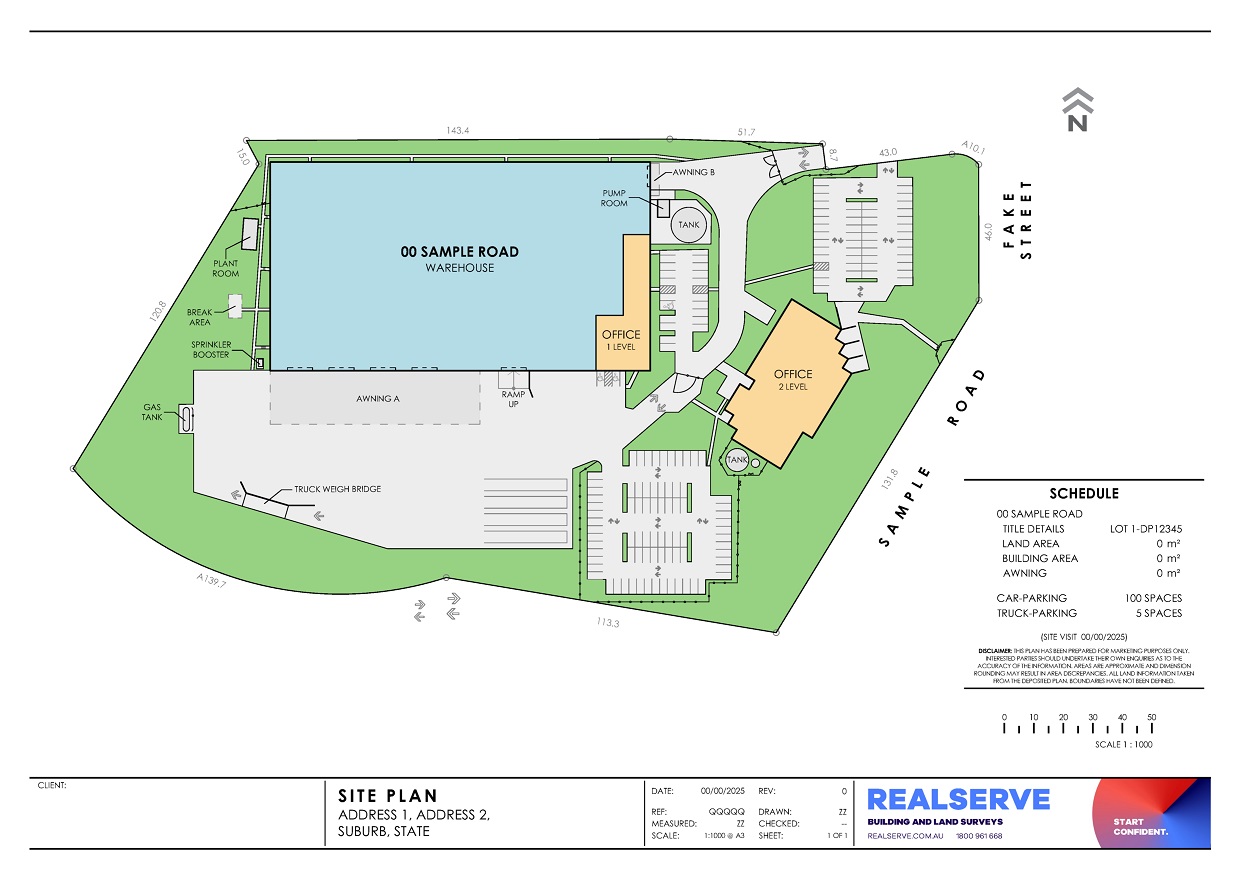
A standard commercial site plan from Realserve shows:
- Building footprint and position on the site
- Approximate site boundaries and overall site dimensions
- Car parking layout — bays, allocation and total count
- Vehicle access points, driveways and internal circulation
- Hardstand areas and external yard space
- Loading docks, roller shutter access and truck turning circles (industrial)
- Awnings, canopies and covered external areas
- Landscaping perimeters and external features
- Approximate building and site areas
- North point, scale bar and title block
Deliverables are provided in PDF andCAD (DWG) ready for REA Commercial, Domain Commercial, IM documents and marketing brochures.
Site plans can be presented using customised drawing templates incorporating your agency, client or project branding, including logos, colours and presentation styles. We are happy to establish and maintain custom templates to ensure consistency across portfolios, campaigns and repeat projects.
Minor amendments are included at no additional charge.
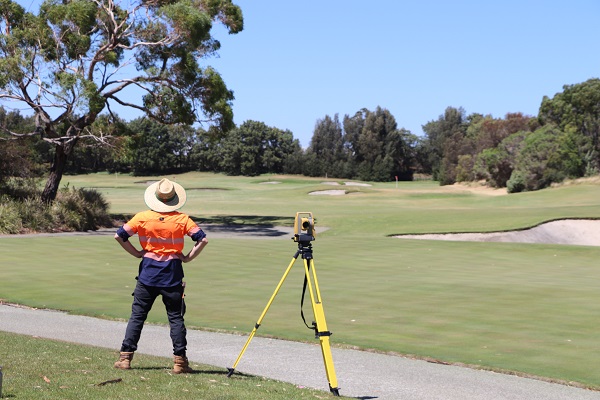
We prepare site plans in Melbourne for marketing and leasing purposes
A commercial site plan is a practical marketing tool. Melbourne agents and property managers use them across a range of campaign and management activities:
- Leasing campaigns — help prospective tenants understand site access, parking allocation, tenancy locations and key site features before they inspect.
- Sales campaigns —provide buyers with a clear overview of the property’s layout, building footprint, access points, car parking and site features.
- Information Memorandums (IMs) — a site plan is a standard inclusion in a professional IM package for commercial and industrial property marketing campaigns.
- Car park allocation — clearly document and communicate parking entitlements to prospective and incoming tenants
- Development feasibility — understand existing improvements and site coverage as a starting point for planning
- Property information and asset records — maintain accurate site documentation for portfolio and asset management purposes
- Tenant area identification – clearly communicate tenancy locations, site access and common areas for leasing, management and occupancy planning.
With just one site visit we can provide multiple deliverables; a single site visit can often provide:
- Marketing Drawings
- Site Plans
- Leasing Surveys
- Matterport Tours
- Point Clouds
- BIM Models
This will help reduce disruption, mobilisation costs and project timelines.
We survey and prepare commercial site plans in Melbourne for all property types
Our Melbourne team prepares commercial site plans across all major property sectors. Reduce inspections, answer questions earlier and present your property with confidence.
- Industrial & Logistics
Site plans for industrial and logistics properties are among our most common requests in Melbourne. A well-prepared industrial site plan shows truck access routes, hardstand and yard areas, roller shutter and dock positions, car parking allocation and site boundaries — all details that a leasing or sales agent needs in their IM and listing.
We cover Melbourne’s major industrial precincts including the south-east corridor (Dandenong, Keysborough, Braeside, Carrum Downs), the west (Laverton, Truganina, Altona,Derrimut, Hoppers Crossing) and the north (Campbellfield, Epping, Somerton, Thomastown).
- Commercial Office
Site plans for commercial office buildings and mixed-use assets, helping prospective tenants understand parking allocation, site access, tenancy locations and the overall relationship between the building and surrounding site.
- Retail Property
Site plans for retail properties, bulky goods centres, neighbourhood centres and shopping centre precincts — showing tenancy positions, car park layout, access points and customer carparking.
These are particularly useful for landlords marketing vacant tenancies within a larger centre or precinct, retail tenancy plans, centre plans or a Matterport Tour.
- Healthcare, Aged Care & Childcare Facilities
Site plans for healthcare, aged care and childcare properties are commonly used in sales campaigns, leasing campaigns and Information Memorandums (IMs).
They help prospective purchasers, operators and tenants understand site access, parking arrangements, building locations and the overall configuration of the property.
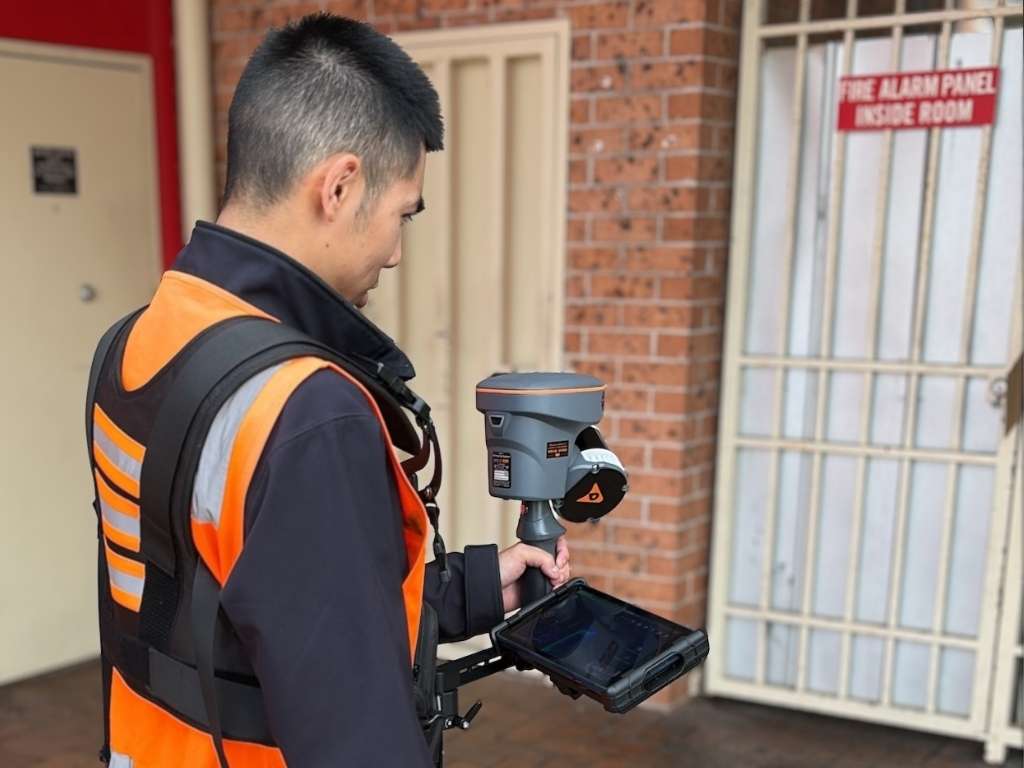
Project examples of work we have previously completed
Browse actual examples of work we have completed in Melbourne and other states.

Delivering the complete picture for a sports facility renovation planning
A property group required a thorough understanding of a clubhouse’s existing built form before renovation planning could begin. We delivered the documentation they required.

Using 3D scanning to create a new retail tenancy plan in Sydney
The Realserve surveyors in Sydney were engaged by Lendlease to create new retail tenancy documentation in their shopping centre at Erina Fair. Instead of using traditional survey methods we used a Leica BLK to create a 3D scan of the 130 square metre area.

IPMS Survey for a commercial building in Australia
The International Property Measurement Standard (IPMS) is a standardised and globally applicable method for measuring property. This global method of measurement is being introduced gradually into Australia
In Melbourne we can prepare floor plans and site plans for a single or multiple sites
A site plan and a floor plan answer different questions.
- The site plan covers everything outside the building — the land, boundaries, parking, access and external areas.
- The floor plan covers everything inside — the tenancy layout, areas, room configuration and internal details.
They are separate products and can be ordered independently. A site plan can exist without a floor plan. A floor plan can exist without a site plan. However, for most Melbourne commercial and industrial campaigns, agents order both for good reason.
A prospective tenant evaluating an industrial property wants to understand both the internal warehouse layout and the site’s operational functionality, including truck access, ingress and egress, loading docks, hardstand areas, parking allocation and internal clearance heights.
Ordering both together means a single site visit captures everything your campaign needs thus reducing disruption to tenants and keeping your timeline on track.
Many clients request “floor plans and site plans” together as a standard campaign package, and that’s exactly how we work.
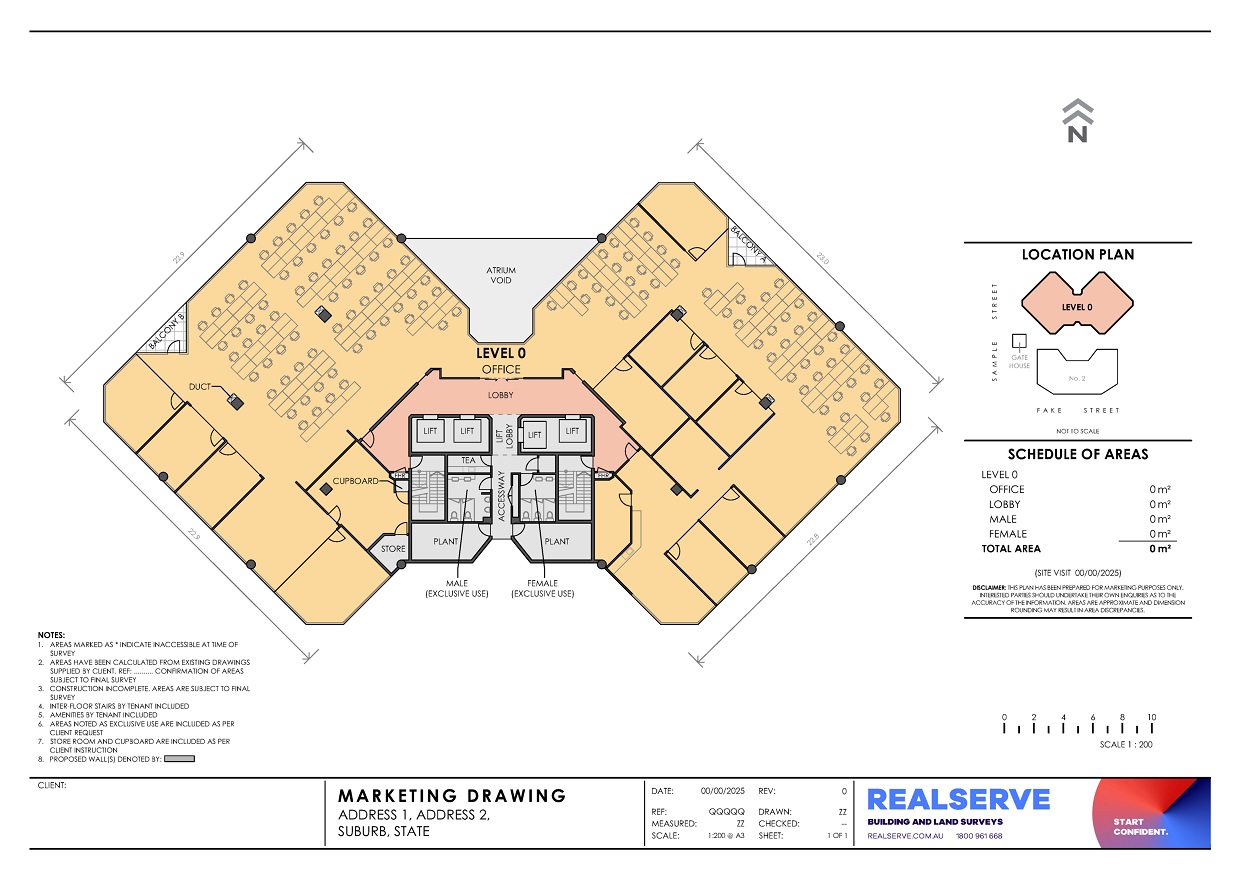
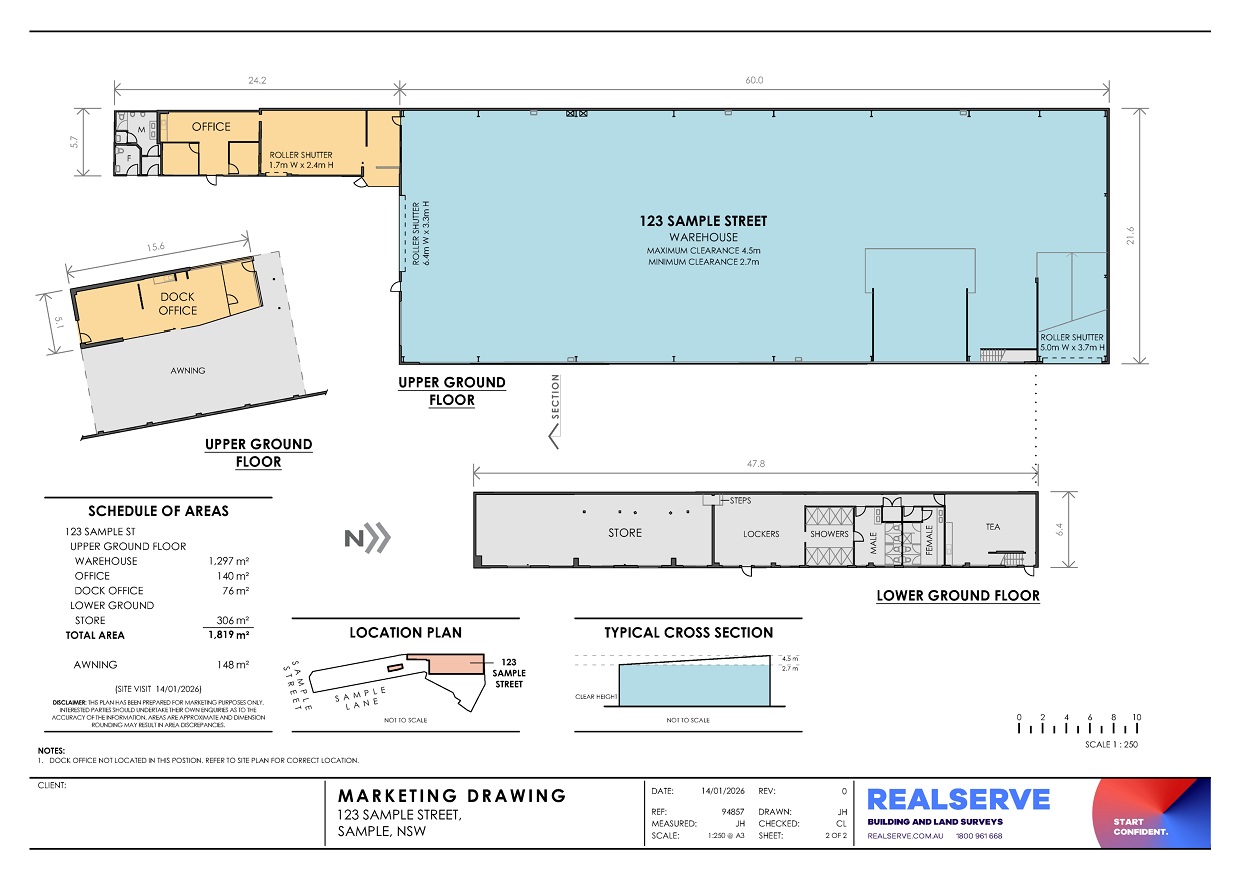
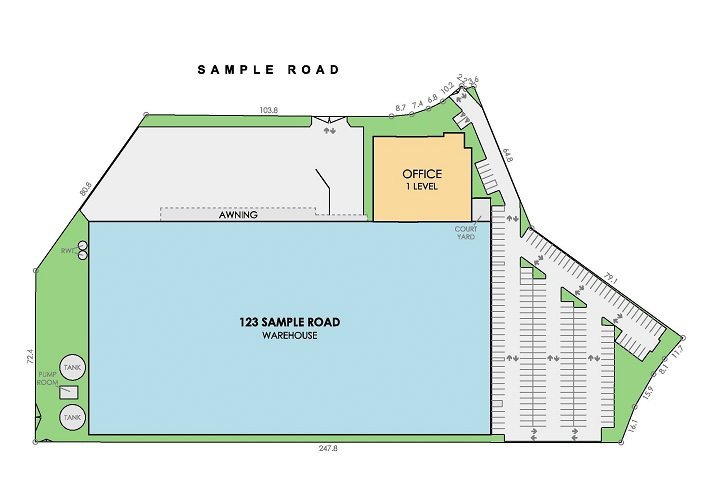
Samples of our commercial site plans for leasing, sales and marketing
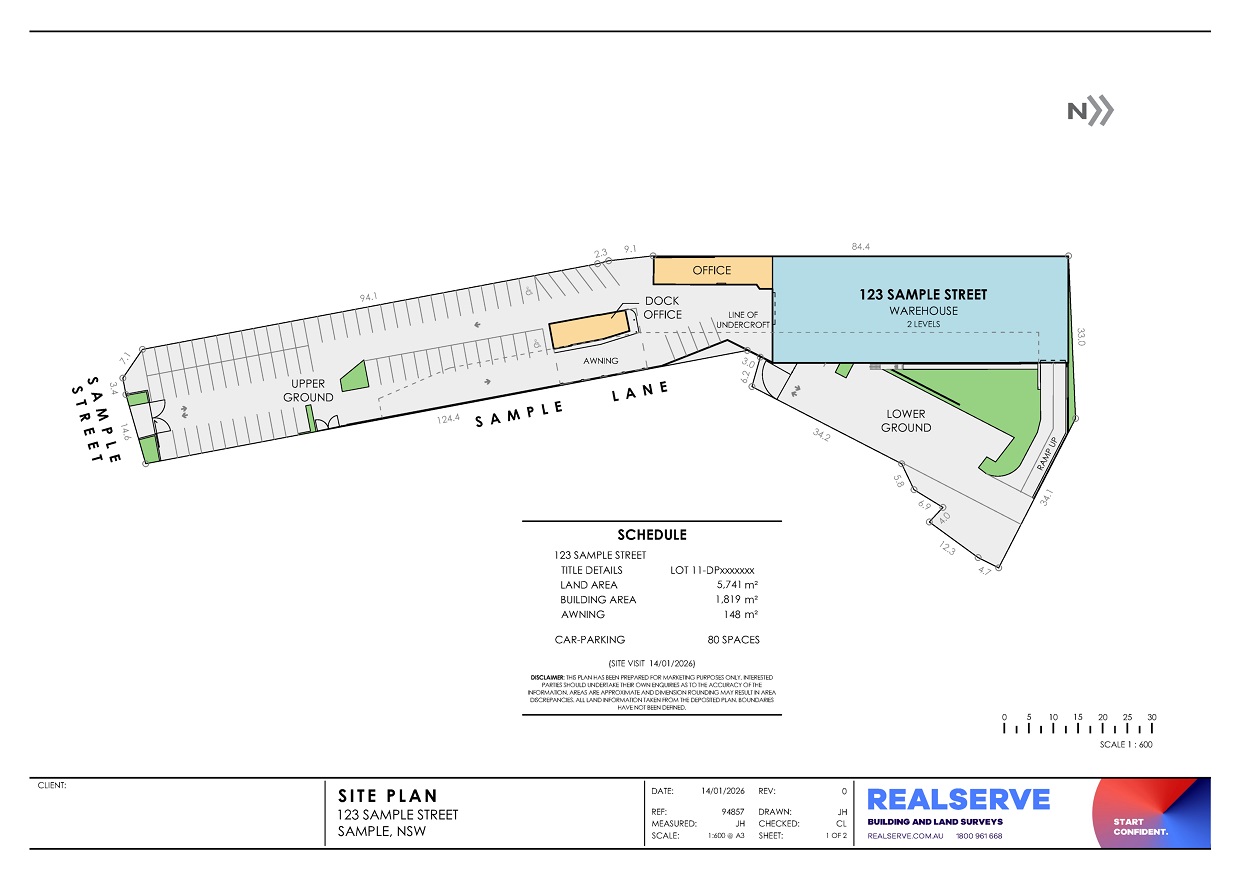


How our team in Melbourne works
- Get a quote — same business day
Contact us by phone, email or through our quote request form. You’ll hear from a real member of our Melbourne team the same business day — not an automated response. Most quotes are provided within one business day of your initial enquiry. - We confirm scope and coordinate site access
We confirm exactly what the site plan needs to show and coordinate access with the property manager, tenant, owner or site contact. We handle the logistics. - Site capture by an experienced and qualified surveyor
One of our qualified surveyors visits the property and measures all relevant external elements. For most standard commercial and industrial sites, capture is completed in a single visit. For larger or more complex sites, we discuss the approach with you upfront. - Drafting, quality assurance and delivery
All plans are drafted in CAD and independently reviewed through our QA process before release. You receive accurate, professionally presented drawings — ready for your campaign. - Amendments included
Minor revisions are included as a standard at no additional charge. If anything needs adjusting for your campaign or IM, we turn amendments around promptly.

Reasons to choose Realserve to prepare your site plan in Melbourne
- Same-day response.
- Quotes within 24 hours.
- Melbourne-based team.
- Plans tailored for leasing and marketing campaigns
- Trusted by property professionals for over 25 years
- Consistent deliverables across Australia
- National capability with local service
- Multiple deliverables from a single site visit
- Qualified surveyors and robust QA processes
- Fast response times and practical advice
- Technology selected to suit the outcome

We know leasing and sales campaigns move quickly. For most standard commercial and industrial site plans in Melbourne, we aim to attend site and return your completed plans within a week to ten business days from instruction.
For time-critical campaigns, let us know upfront. We regularly accommodate staged delivery — providing preliminary plans ahead of final documentation to keep your campaign on track.
Our goal is straightforward: to give you the information you need, when you need it.
Our Victorian team is based in Collingwood and works with property professionals across Melbourne and regional Victoria.
Through Realserve’s national network, we also support multi-site and portfolio projects throughout Australia.

Alex Medero
Senior Project Manager

James Hosking
Project Manager

Felix Tovar
BIM & CAD Team Manager

Matthew Vorbach
Survey Manager
Frequently asked questions about our site plan service in Melbourne
What’s the difference between a site plan and a floor plan?
A site plan shows the external — the building’s position on the land, car parking, access points, boundaries and site areas. A floor plan shows the internal — tenancy layout, rooms, floor areas and internal details. They answer different questions and are often ordered together for a complete campaign package. A single site visit can capture everything needed for both.
What does a commercial site plan include?
Building footprint, site boundaries and dimensions, car parking layout and bay count, vehicle access and driveways, hardstand and yard areas, loading and dock positions (industrial), awnings and external structures, landscaping perimeters, approximate site and building areas, north point and scale bar. See the full inclusions list above.
Can I get a site plan without a floor plan?
Yes. A site plan is a standalone product and can be ordered independently. Many clients order a site plan alone when the internal floor plan already exists or isn’t required for the campaign.
Can I get a floor plan and a site plan together?
Yes, and this is the most efficient approach. A single site visit captures everything needed for both products. For most commercial and industrial campaigns, ordering both together saves time and reduces the need for multiple site access arrangements.
Can you prepare a car park plan as part of the site plan?
Yes. Car parking allocation and layout is a standard part of our site plans. If you need a dedicated car parking plan as a separate document — for example, to clearly communicate parking entitlements to prospective tenants — we can prepare that as an additional deliverable. See our car parking plan service.
What file formats do you deliver?
PDF and CAD (DWG). PDF is ready for IM documents and print, or use on REA Commercial, Domain Commercial and in digital marketing. CAD files are available for agents, architects or development professionals who need them.
Can you customise the presentation to match our branding?
Yes. We can customise the presentation of floor plans, site plans and marketing drawings to align with your agency or corporate branding, including logos, colours, fonts and presentation standards.We can create and maintain custom templates to ensure your deliverables are presented consistently and professionally across your portfolio.
Can a site plan be prepared from existing plans?
Sometimes, but where accuracy is important we recommend measured survey data because existing plans are often outdated or do not reflect the property as constructed.
How quickly can I get a quote?
Contact us and you’ll hear from a real member of our team the same business day. Most quotes are provided within one business day of your initial enquiry.
Do you cover all of metropolitan Melbourne and regional Victoria?
Yes. Our Collingwood office services all of metropolitan Melbourne. We also cover regional Victoria — travel requirements and any disbursements for regional locations are discussed upfront as part of the quoting process.
Do you work with property managers and asset managers as well as sales and leasing agents?
Yes. Our clients include commercial agents, leasing agents, property managers, facilities managers, asset managers, property owners and development professionals. If you need site plans regularly across a managed portfolio, we are happy to discuss how we can support your ongoing requirements.
Can your Marketing Site Plans be used in a DA?
No. If you are going through a development application (DA) process then you will require a Feature and Level Survey.
Our service locations in Melbourne and the rest of Australia
Realserve has offices located around Australia. We have an experienced team that can deliver many types of surveying as well as 3D laser scanning and building modelling.
With offices in each capital city that have skilled surveyors and trained 3D laser scanning technicians available, we can visit any type of site with a support network that can produce survey documentation, create models and other documentation as required.
If you have multiple sites that are spread across a region or interstate we can also co-ordinate for our team to conduct the required surveying at each location & then co-ordinate all the data to be processed centrally.
This essentially means we are able to provide national service coverage as well as a very strict consistency in terms of the survey documentation, 3D scanning or modelling data that needs to be produced.

About Realserve
Realserve has been preparing commercial floor plans, leasing surveys and building documentation for the Australian property industry for over 25 years.
Our Victorian team is based in Collingwood and works across Melbourne’s commercial, industrial and retail property sectors every day.
Our surveyors are experienced and qualified professionals. Our plans go through independent quality review before delivery. Plus, our team communicates directly with you throughout, not through project management layers or automated systems.
Looking for more detailed building documentation?
Explore our
Realserve Pty Ltd in Collingwood, Melbourne
4 Robert Street
Collingwood
Melbourne, Victoria 3066